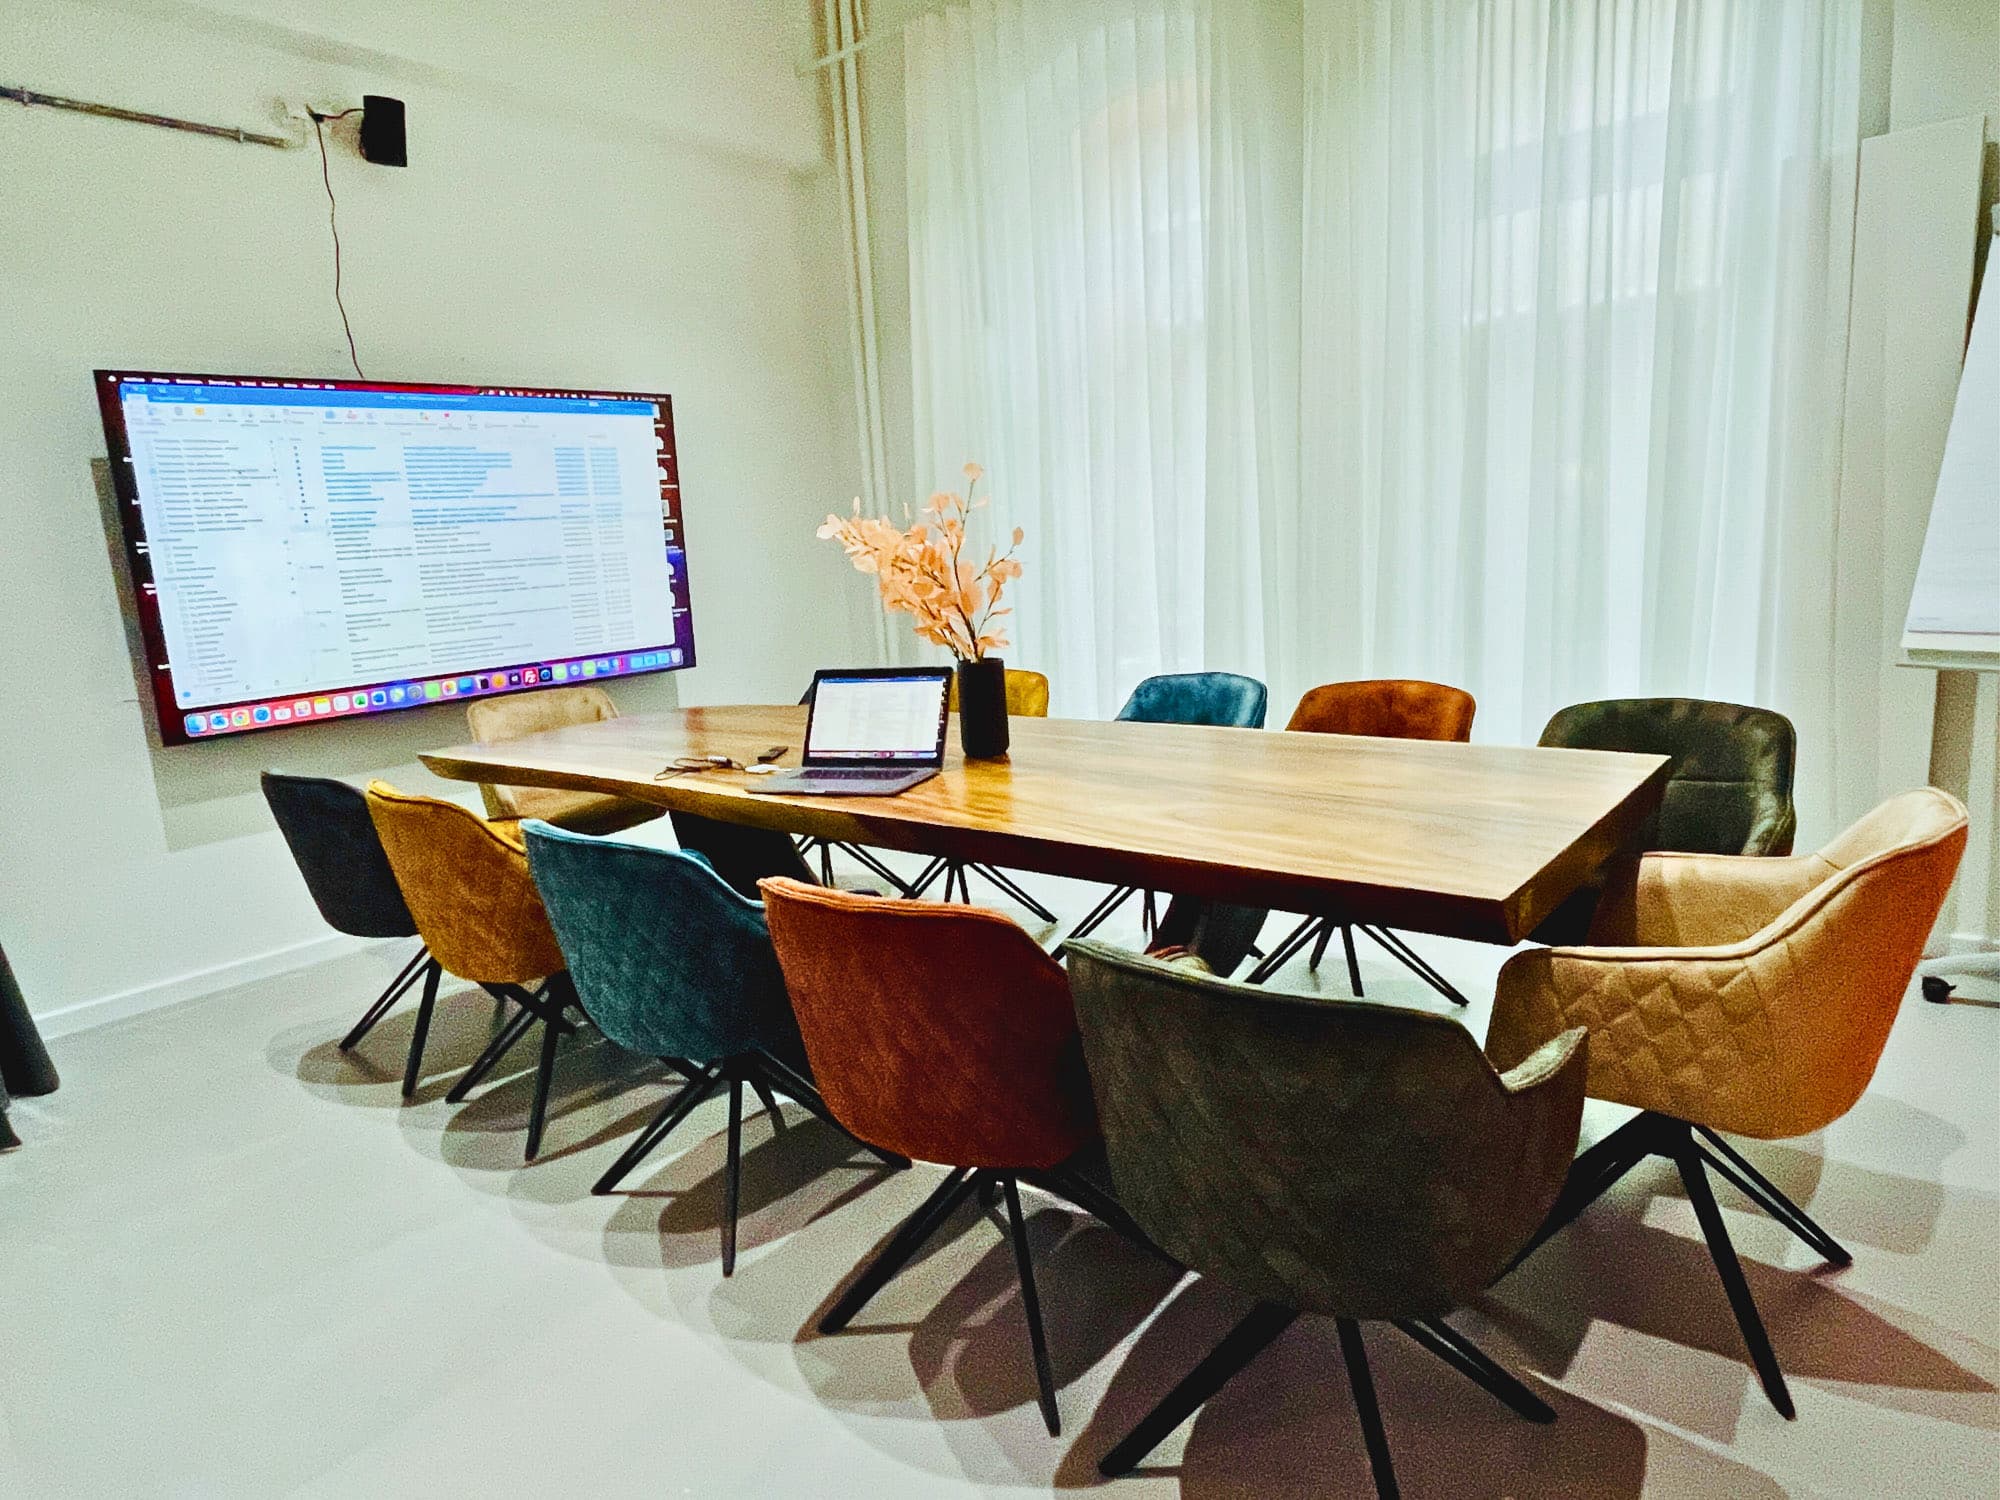
Conference and workshop venue in Hamburg
Meetings without the hotel-ballroom feel.
A 400 m² daylight loft with its own Kitchen Area and two 85″ screens – exclusively for your team. Meet by day, celebrate at night, with no change of venue and no curfew.
Impressions
What a conference looks like here
Real photos from our venue: seating, technology and breaks from conferences at REST2RENT in Hamburg.
Formats
Three ways to meet here
Full-day conference
Plenary in the Loft, plus break-out rooms as needed. Standard technology is included: two 85" screens, SONOS for background music, a mobile JBL box for small groups, two wireless microphones and 200 Mbit/s WiFi. Lunch and coffee breaks come from our own Kitchen Area on site. Only one event per day – you meet exclusively and undisturbed.
Workshop with break-outs
The Kitchen, Loft, Entry and Workshop zones can be used individually or combined. Several groups work in parallel and reconvene in the plenary in between. Access on foot via a few steps or by lift; hybrid and streaming on request.
Conference + evening programme
A working programme by day, a get-together in the evening – in the same place, with no move to a second venue. No curfew, and the hotel is next door. The shift from plenary to reception or dinner happens without interrupting the flow.
One venue · one contact
Raum-Szenen
One space, three setups
Around 400 m² in a former margarine factory in Hamburg-Altona (Bahrenfeld). The space carries everything from a keynote to a reception – depending on the seating.
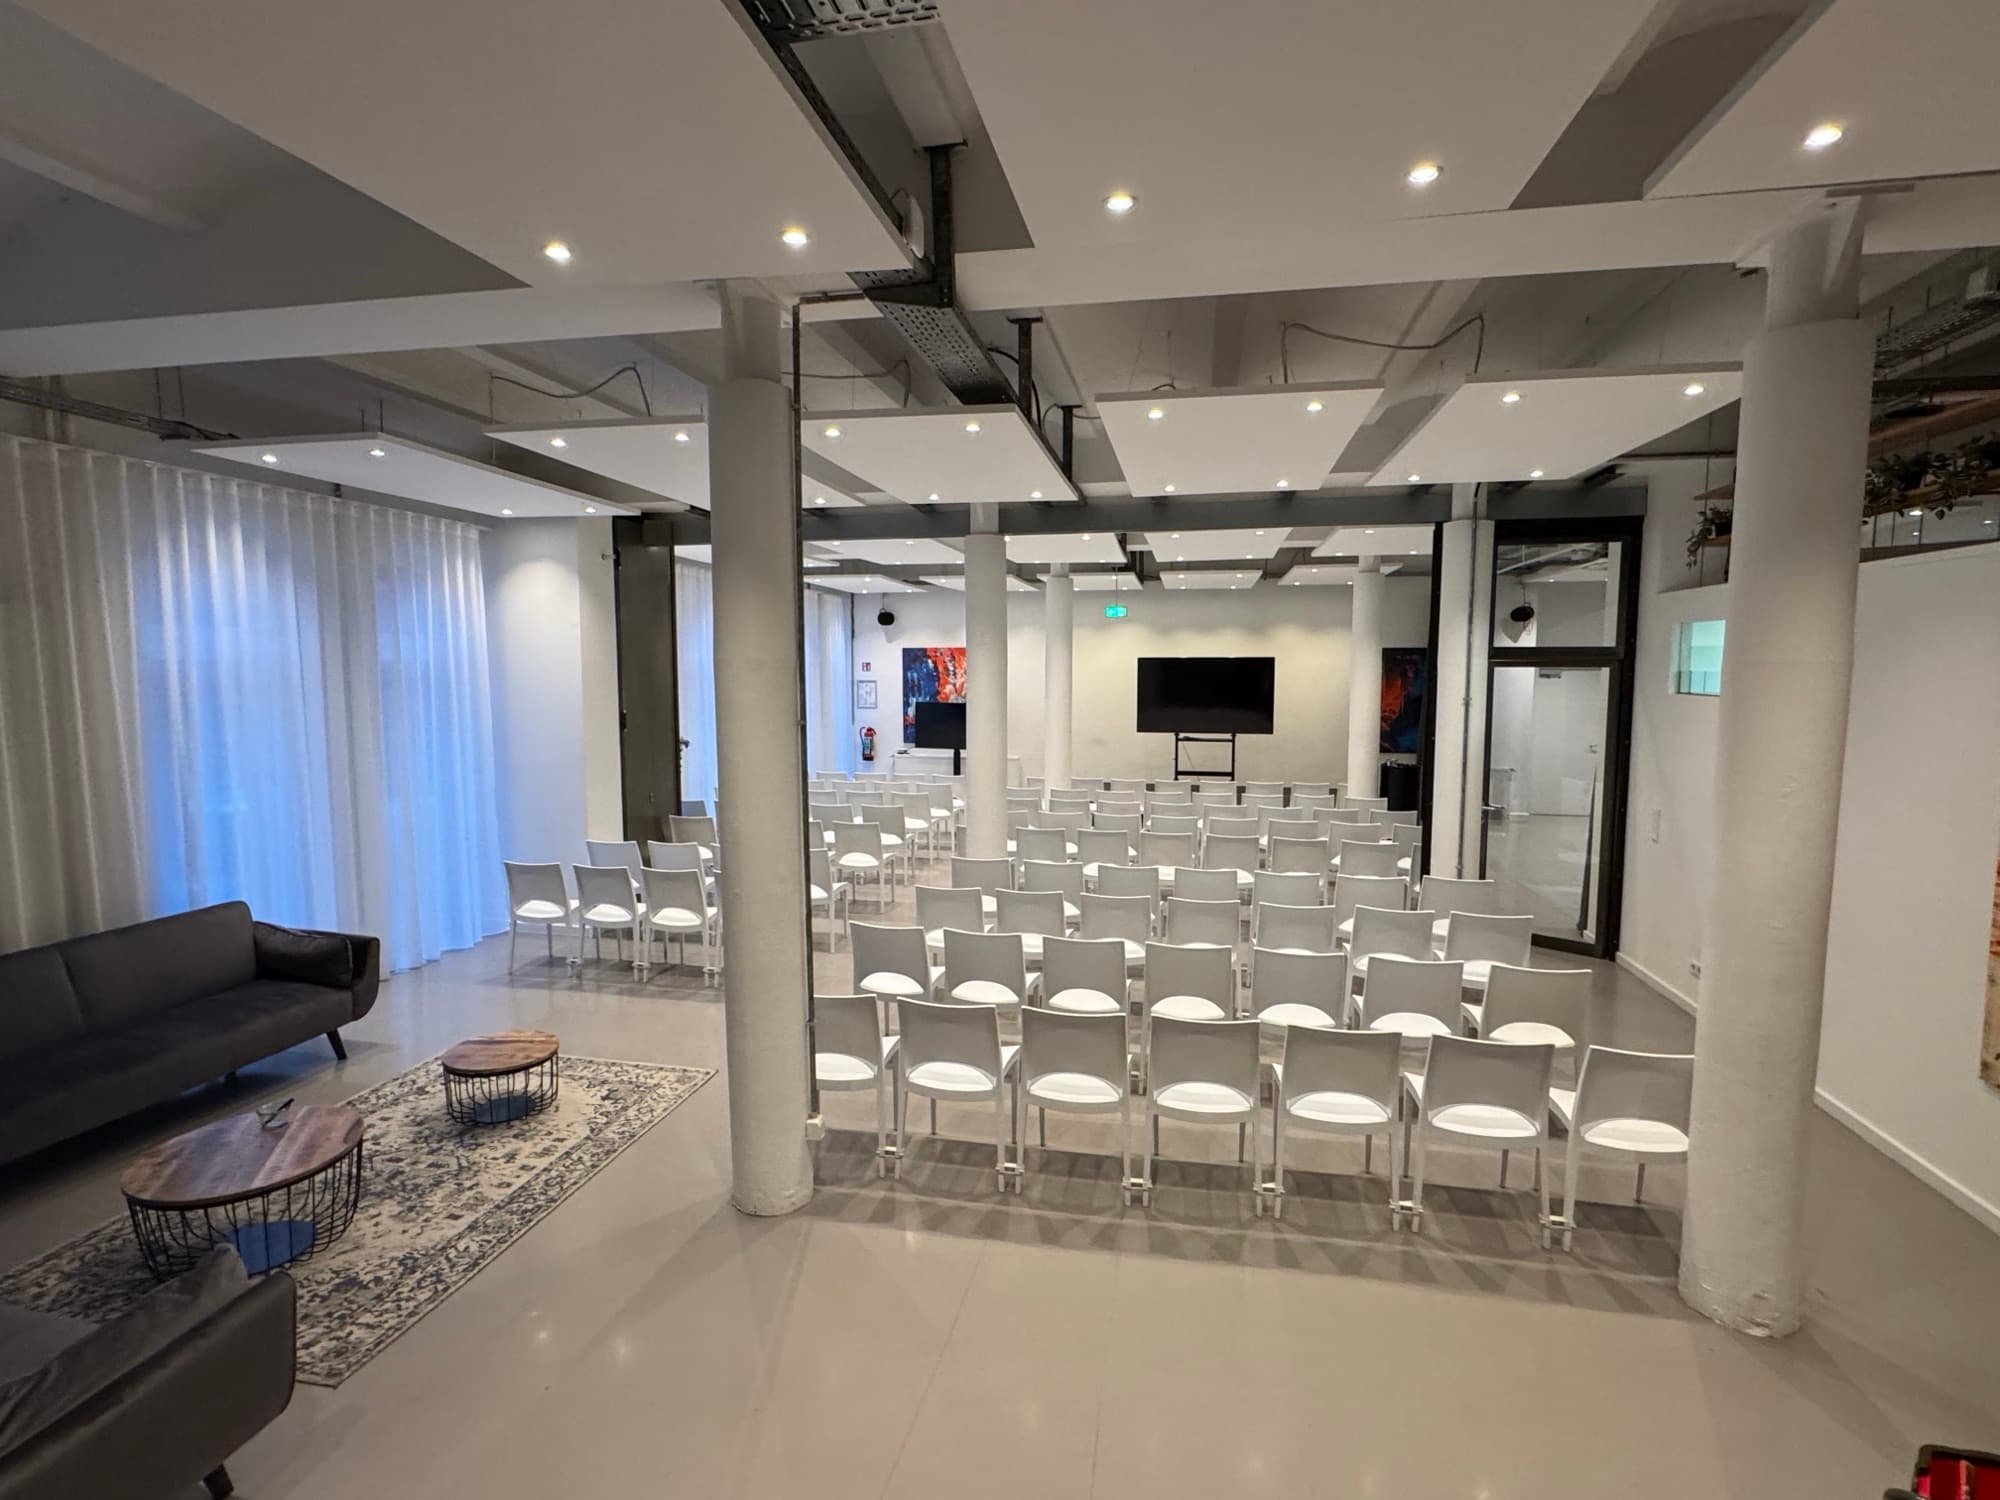
Plenary in the Loft
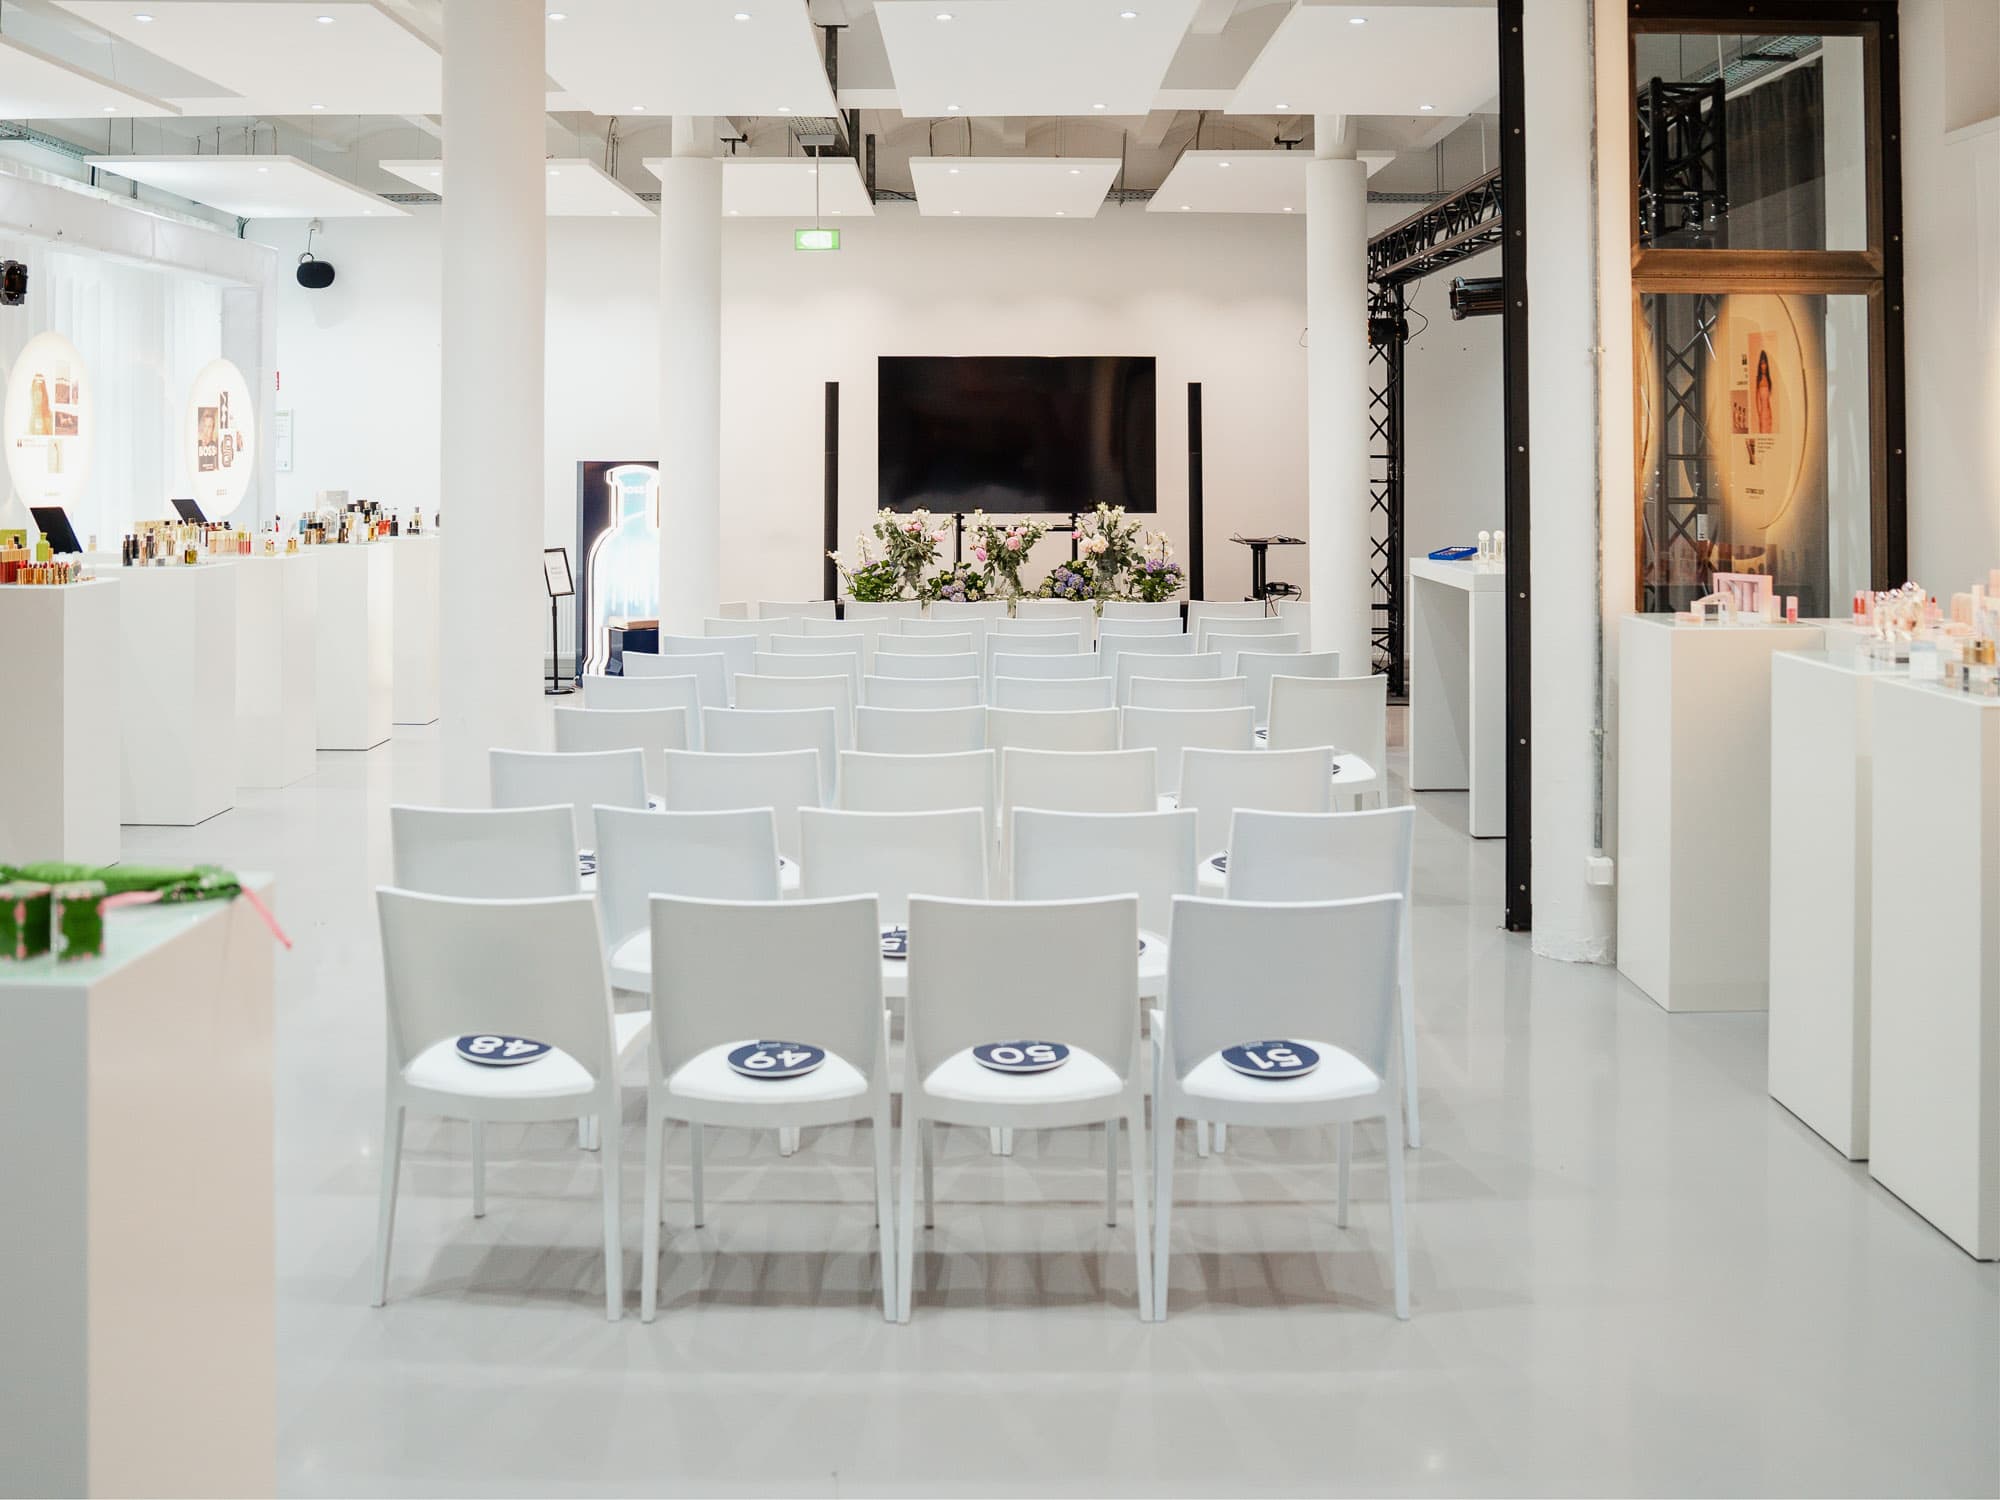
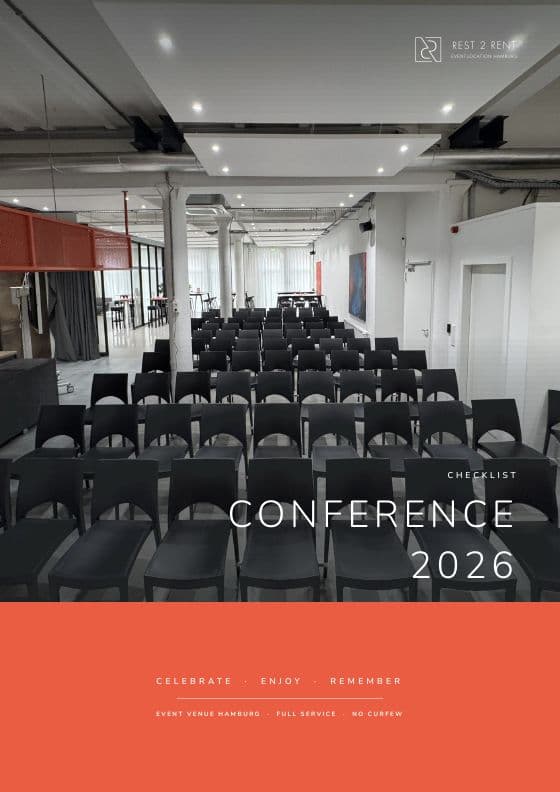
Theatre-style seating facing the two 85" screens, two wireless microphones for talk and Q&A, SONOS for background music. For keynotes, presentations and moderated panels.
up to 120 guests
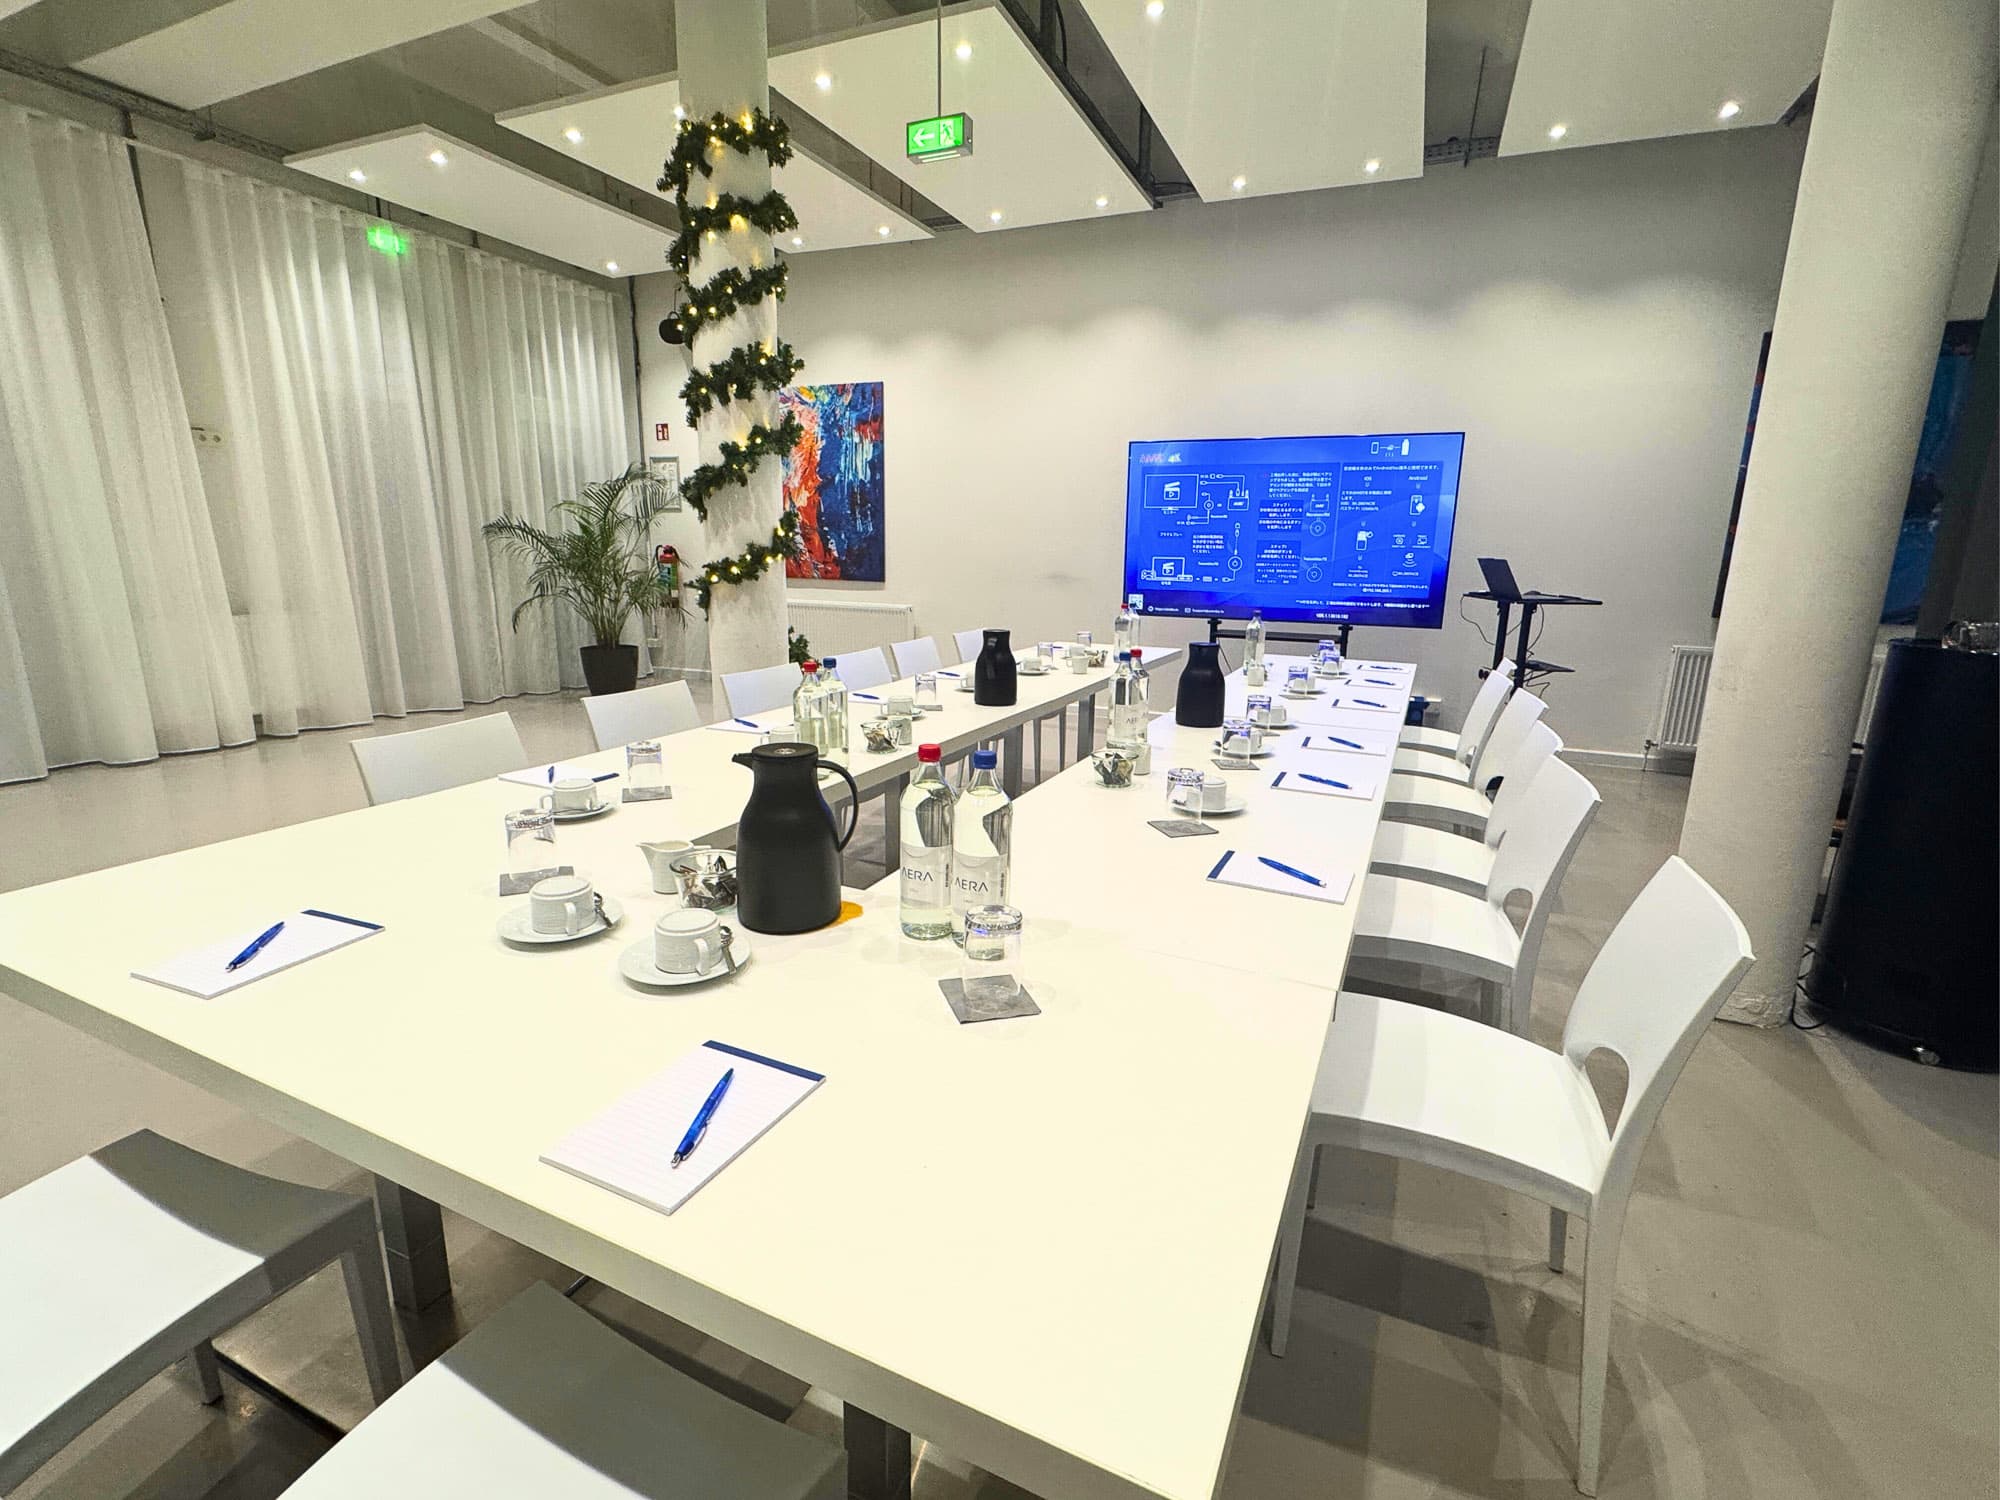
Break-out zones
Kitchen, Entry and Workshop serve as separate rooms for working groups. Each zone can be partitioned off and furnished for small groups.
groups from 20 guests
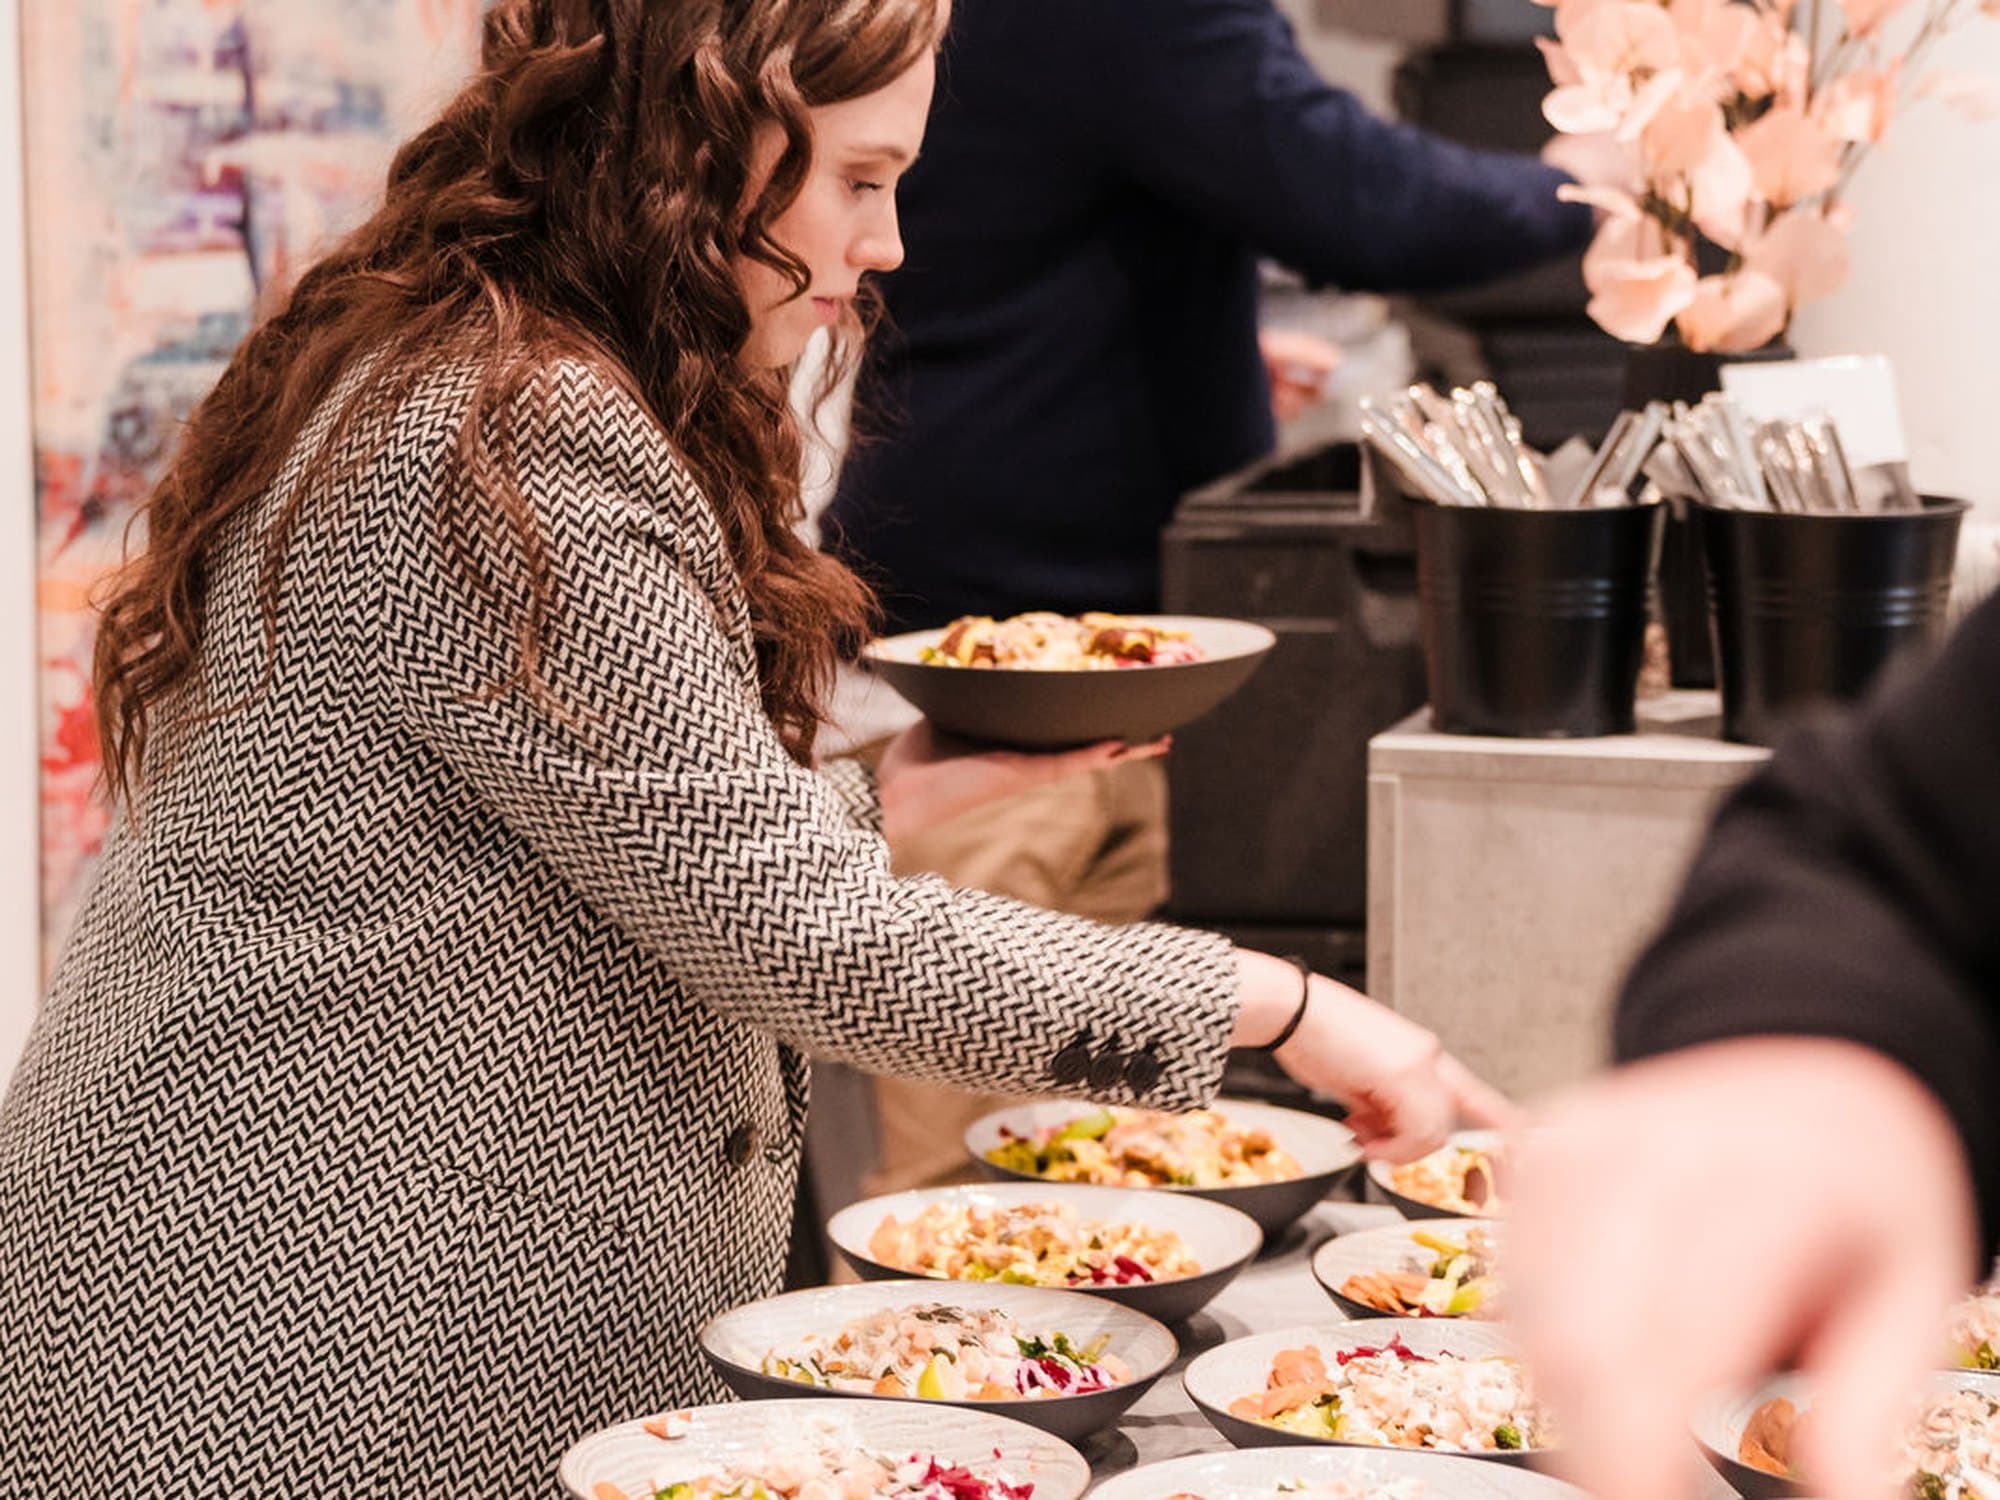
Networking & reception
Standing tables and open floor for arrival, breaks and the wind-down. Finger food and drinks from our own Kitchen Area.
up to 200 guests standing
All capacities depend on the final seating.
Prices by building block · all prices net plus VAT
How your price is made up
Room hire, drinks package, food and staff – every building block at a fixed price. You book exactly what your event needs.
Room hire
The entire space exclusively (approx. 400 m²), poseur tables, bar stools and lounge furniture, standard technology, cleaning.
€990.00 instead of €1,690.00
flat rate, regardless of duration – with a drinks package and buffet from 30 guests
Drinks packages
per person
Conference drinks Standard
Coffee & tea station, still and sparkling water.
- 4 h
- €9.90
- 6 h
- €9.90
- 8 h
- €11.90
- 10 h
- €13.90
Conference drinks Premium
Café crème, espresso, latte macchiato, water, mustimo lemonades, premium soft drinks (0.2 l glass).
- 4 h
- €14.90
- 6 h
- €14.90
- 8 h
- €16.90
- 10 h
- €18.90
Food
per person
Base
Extensions
Live cooking always charged separately, from €12.00 per person
Staff
€35.00 per hour and person
Billed for the event duration plus 2 h for preparation and follow-up. The number of staff depends on guests and food.
No minimum spend, no weekend or public holiday surcharge. Food 7 % VAT, everything else 19 %.
Start enquirySeating & capacity
Which seating layout fits your event?
One space, many layouts – from conference to gala dinner. Here are the maximum guest numbers per seating style across the 400 m² space.
| Seating layout | up to | |
|---|---|---|
| Conference & meeting | ||
| Theatre / rowsRows of chairs, facing the stage | 120guests | |
| ClassroomRows with tables | 100guests | |
| Seminar / workshopGroup and island tables | 100guests | |
| BoardroomClosed table block | 50guests | |
| U-shapeOpen U with tables | 20guests | |
For all layouts facing a stage or speaker, individual sightlines may be limited by support columns – we solve this with split screens: the main screen content is distributed across several displays in the room so every guest sees everything.
The venue measures 400 m² – all maximum capacities refer to this area. The final guest count depends on stage, bar, dance floor and technology – we are happy to plan your individual setup.
Technology & equipment
Everything a meeting needs is on site
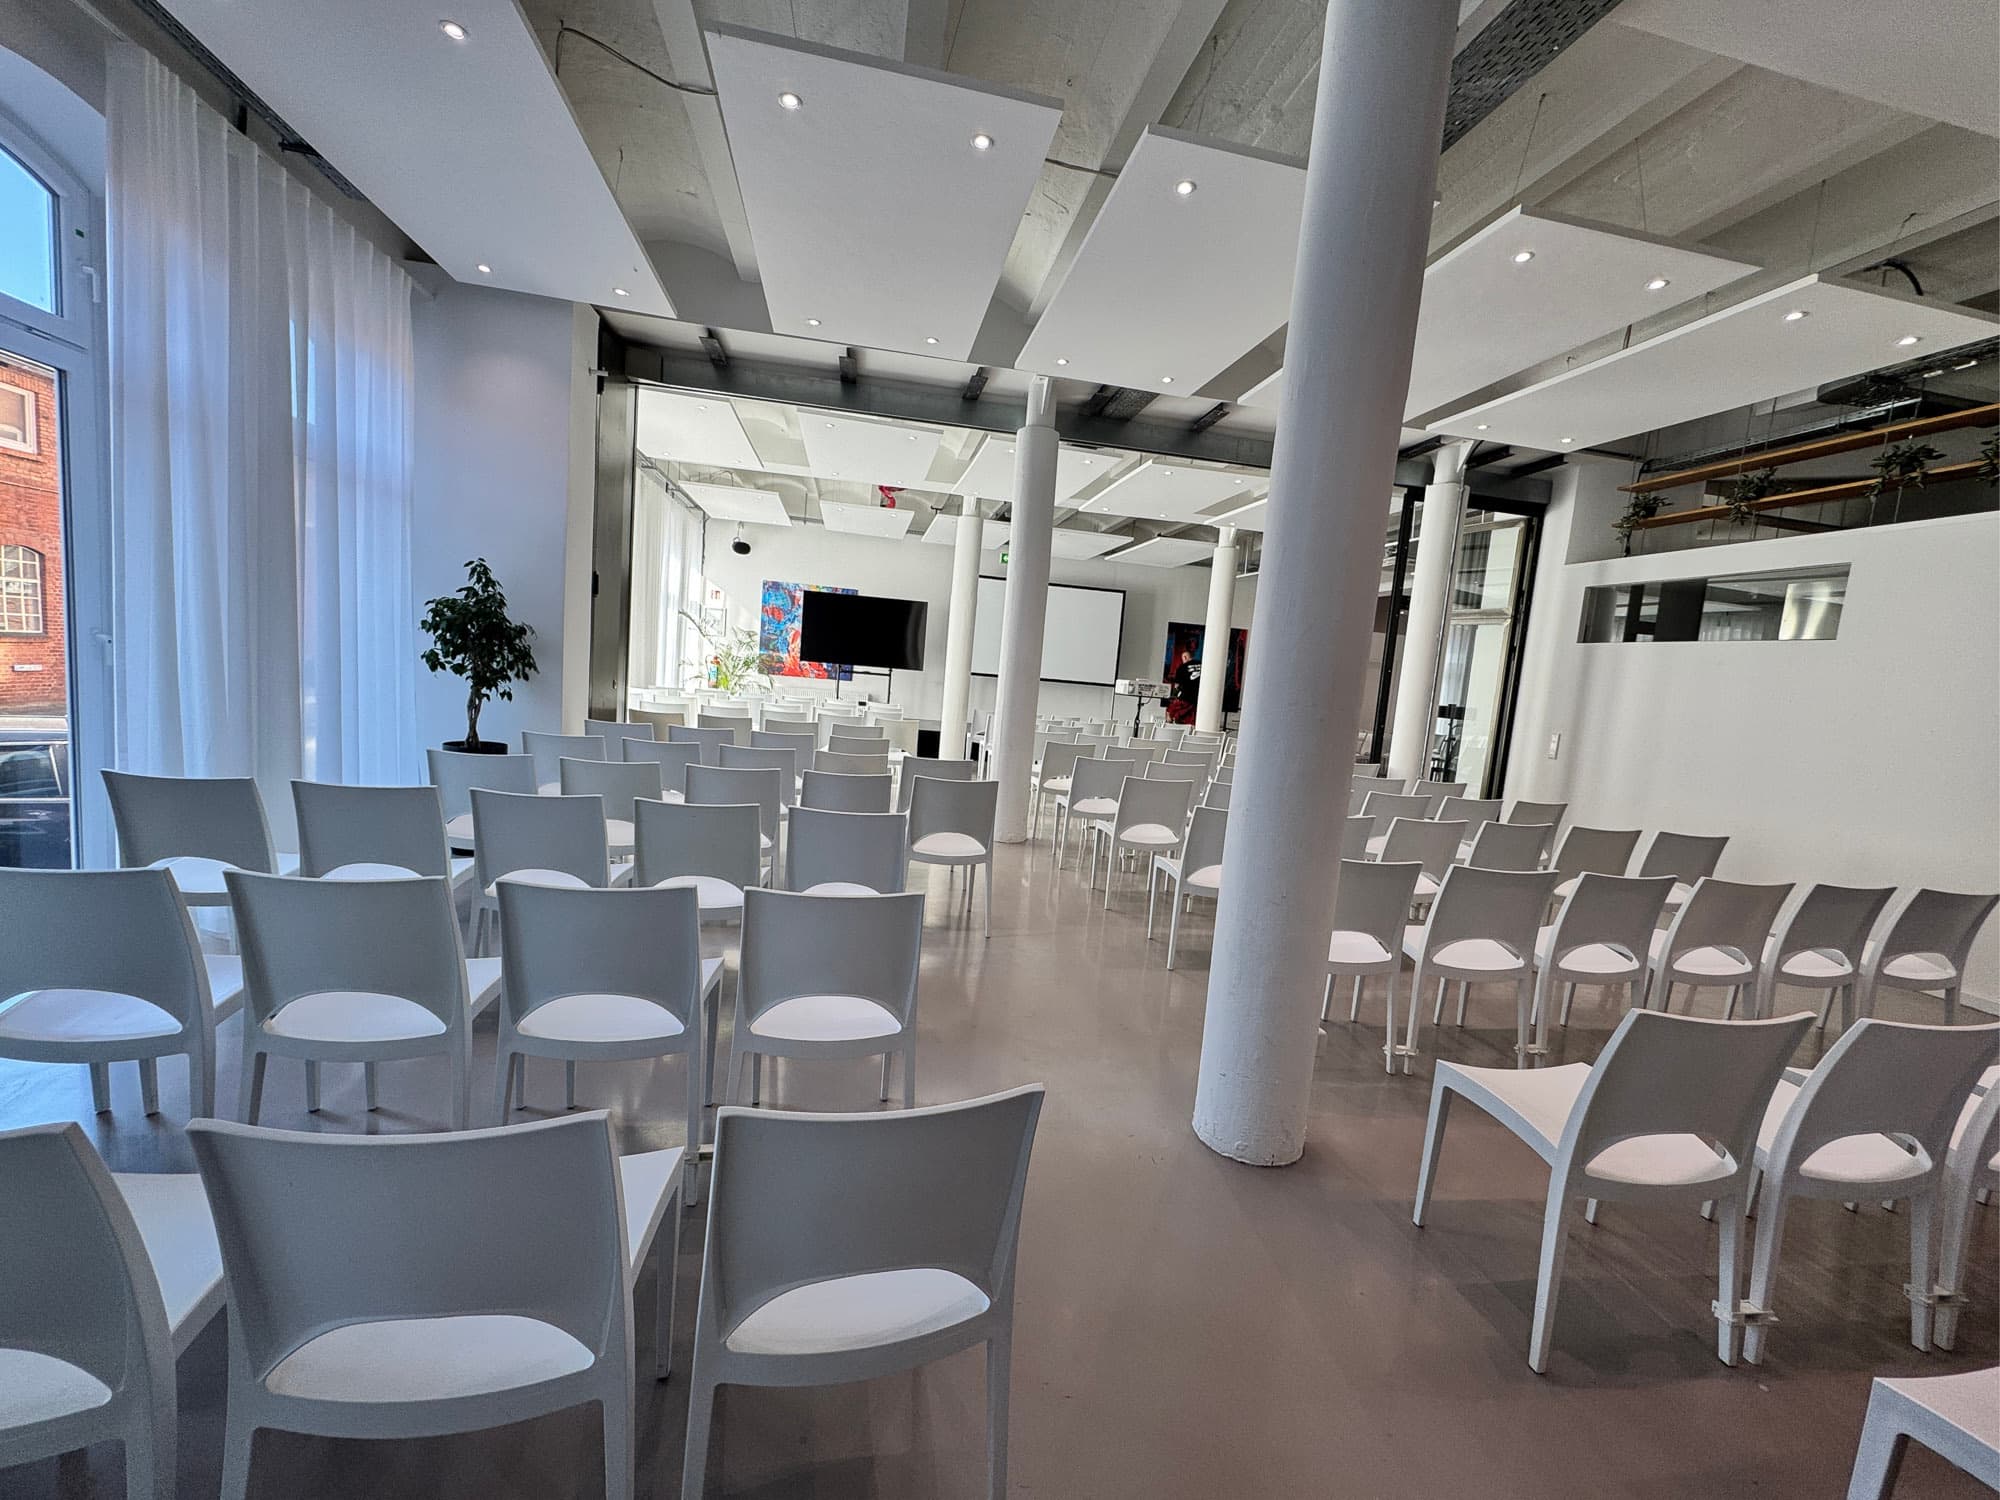
No extra AV rental, no cable chaos:
- 2× 85″ screens, wireless microphones & headsets
- Fast Wi-Fi (200 Mbit/s), flipcharts & facilitation kit
- Daylight space, flexibly divisible into plenary & break-out zones
- Welcome coffee, break snacks & lunch from the Kitchen Area
- Hybrid/streaming set-up on request
360° tour
Take a look around
Daylight space, seating and technology — explore the venue before you enquire.
“Wonderful venue, great team, flawless organisation – our Christmas party was a complete success.”
Good to know
Conference FAQs
Can the meeting be combined with an evening event?
Yes, with no change of venue: day rate plus evening package, the space stays yours throughout. No curfew, no rebuild stress.
How many participants does the space suit?
From a 10-person workshop to a plenary of up to 120; up to 200 in a standing/reception format. Modular partitions create plenary and break-out zones.
Are hybrid or streamed formats possible?
Yes, we set up a hybrid/streaming configuration on request – including a technology partner. Fast Wi-Fi is available.
What is included in the day rate?
Use of the space, AV technology, catering (welcome coffee, break snacks, lunch, drinks) plus service, set-up/tear-down and cleaning. Details per package.
What about getting there and parking?
Over 100 parking spaces right at the venue, the A7 motorway 1 km away, a central location in Hamburg-Altona (Bahrenfeld); a hotel is 50 m away.
Is the venue accessible?
The event space is on the ground floor and reached on foot via a few steps; a lift is available for wheelchairs and walkers, and there is an accessible toilet. We coordinate any special requirements in advance.
Still comparing venues? Our guide lists 7 criteria for choosing the right conference location: Finding a conference venue in Hamburg →
For companies & agencies
A direct line
For corporate and agency enquiries you reach your personal contact directly – with no detour via a shared mailbox.
Plan your next meeting
Tell us the date, number of participants and format – we'll get back to you within 24 hours with a tailored proposal.
Make an enquiryReply within 24 h · free & without obligationAt a glance
REST2RENT is a conference and workshop venue in Hamburg-Altona (Bahrenfeld): a 400 m² loft with daylight, 2× 85″ screens, a 75″ Samsung Flip, Wi-Fi and facilitation equipment. The space divides into zones – from a workshop room for 12 to the Kitchen Area with up to 100 seats in rows. Conference and evening event take place in the same venue. From €990 net.
Workshop venue and seminar room in Hamburg
Not every event needs a large hall. For workshops and seminars you can use individual areas at REST2RENT: the workshop room for 12 at one table, the loft for up to 40 in rows or the Kitchen Area for up to 100. For group work there are 5 pinboards, 5 flipcharts and a facilitation kit.
Presentations run on 2× 85″ screens and the 75″ Samsung Flip, which doubles as a digital flipchart. 85 inches is the largest display on site; for larger stage setups we can arrange professional AV. Coffee, snacks and lunch come from our own kitchen.
Meetings in Hamburg-Altona (Bahrenfeld)
Conference Venue in Hamburg: Rent a Meeting Room in the Former Margarine Factory
As a conference venue in Hamburg, rest2rent offers around 400 m² of connected space in the former margarine factory in Hamburg-Altona (Bahrenfeld) (Stresemannstraße 375, Haus 9, 22761 Hamburg). Four zones – Kitchen, Loft, Entry and Workshop – can be combined into a single plenary area or divided into break-out rooms. Depending on the seating arrangement, the space accommodates 20 to 200 guests, adapting from a compact team workshop to a larger conference. The industrial character of the hall is preserved throughout, giving B2B formats a distinctive setting.
For anyone looking to rent a meeting room in Hamburg, the standard technology is already included: two 85-inch screens, SONOS for background music and two wireless microphones are on site, plus a mobile JBL box for small groups of up to 50; WLAN delivers 200 Mbit/s. For video conferences and broadcast formats, a hybrid and streaming setup can be added on request. Presentations, talks and interactive sessions can therefore be realised directly, without renting additional equipment, keeping preparation focused on content rather than logistics.
Catering comes from the venue's own Kitchen Area – from lunch buffets and coffee breaks to full-day meeting catering. A key advantage for focused work: only one event takes place per day, so the entire space belongs exclusively to a single group and work can proceed undisturbed. There is no curfew, allowing longer programmes or a relaxed close to the day to be planned flexibly. For multi-day formats, an overnight stay at the hotel next door is possible.
As a workshop location in Hamburg, rest2rent can be reached without steps via the lift and is therefore suitable for mixed groups of participants. The division into a plenary area and break-out zones supports a smooth switch between input phases and small-group work within the same building. Enquiries and an individual quote run through the enquiry form, where zones, guest numbers, catering and technology options are combined, so the setup adapts transparently to the planned meeting format.
Resources
Downloads
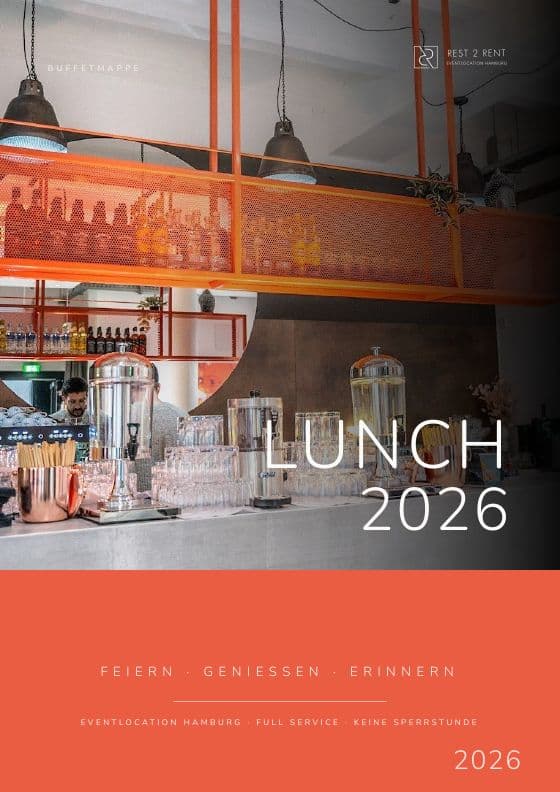
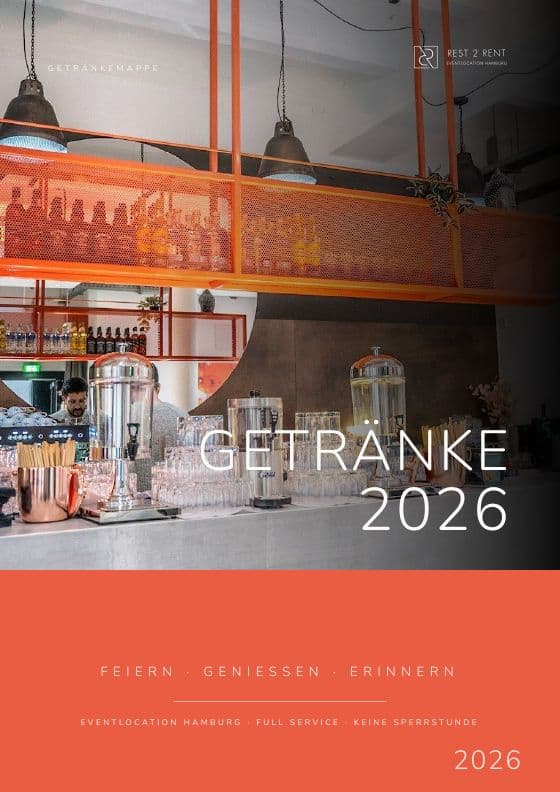
Freely available, no sign-up. All PDFs without prices — we calculate your quote individually.
Other formats
Also with us
Corporate events →
The overview of conferences, corporate parties and summer parties.
Summer party →
Team event with courtyard and hall — open-air with a plan B.
Christmas party →
Company Christmas with Kitchen Area, bar and DJ – exclusive.
Kitchen Party →
DIY stations in the Kitchen Area – a party where guests build their own food.
Guide: finding a conference venue →
7 criteria for the right conference venue — from the magazine.
Guide: What does an event venue cost? →
Transparently explained what to budget for venue hire.